A Purpose-Built Layout for Animal Welfare and Efficiency
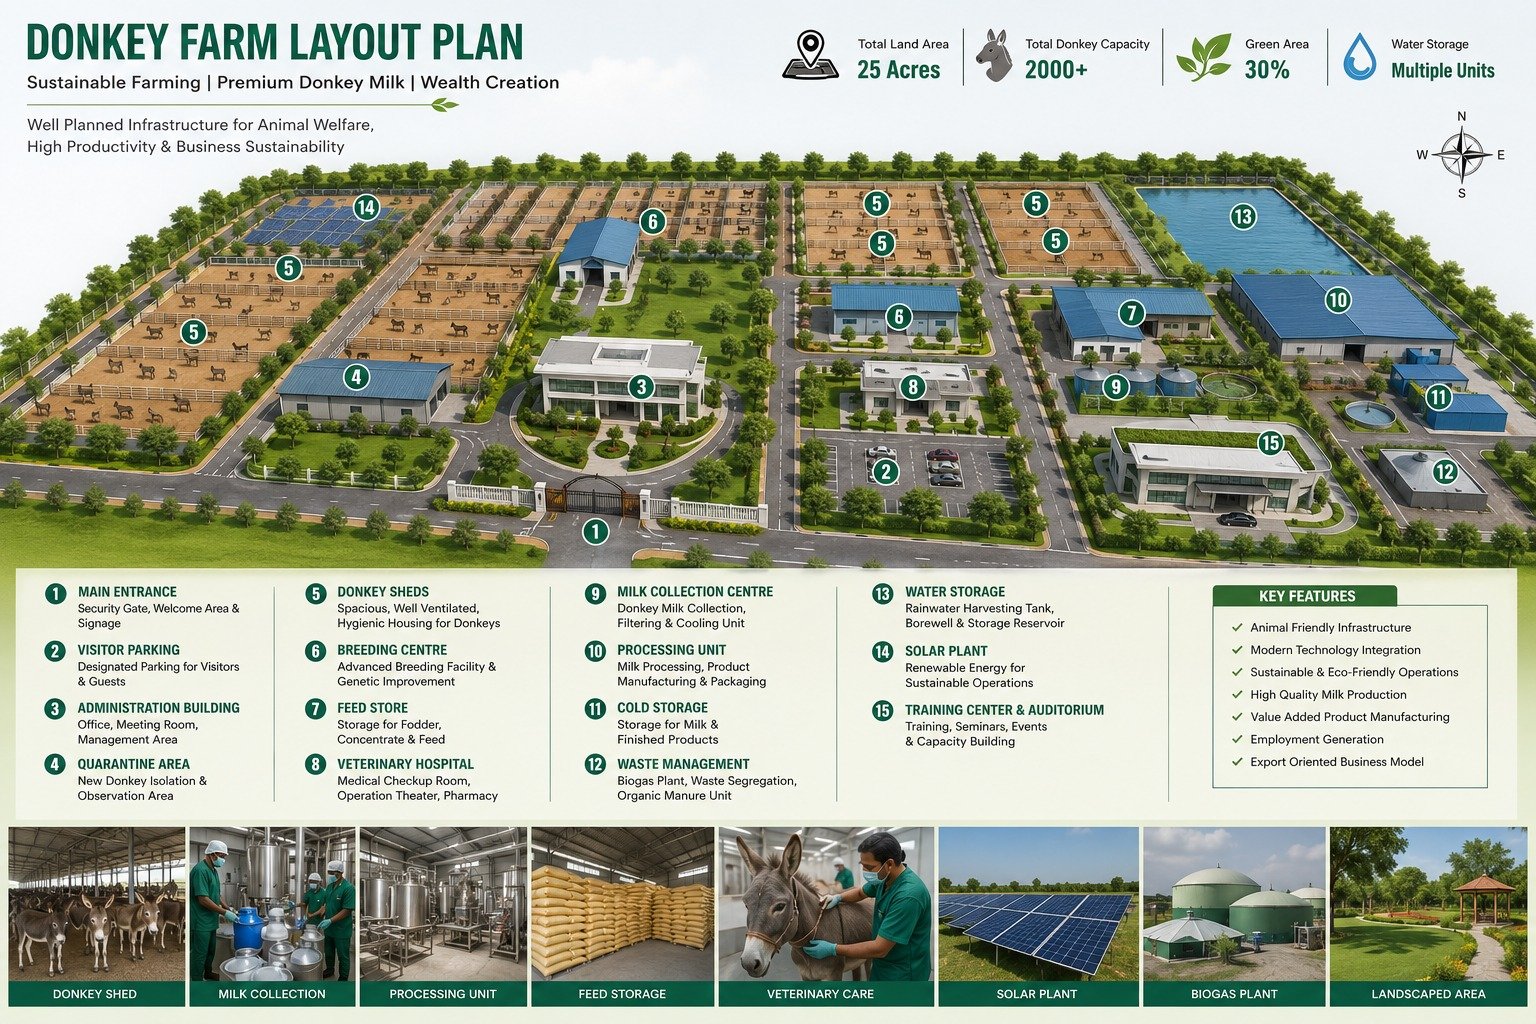
Every zone of the farm is planned for animal comfort and operational efficiency — from donkey sheds to administration, visitor areas, and utilities.
The farm layout separates donkey housing, breeding, processing, and visitor zones into clearly defined areas. This reduces cross-traffic, supports biosecurity and animal comfort, and keeps staff movement efficient across the property.
What Makes This Part of the Ecosystem Work
Zoned Design
Distinct zones for donkey sheds, administration, quarantine, and visitor areas keep operations organised and biosecure.
Efficient Movement
Pathways and access roads are planned to minimise animal stress and streamline daily staff and vehicle movement.
Room to Grow
The layout reserves land for future shed expansion and additional infrastructure as the herd grows.
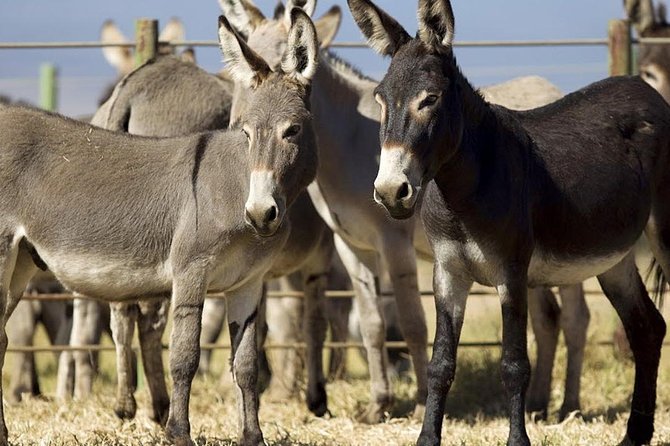
The visual above is Samriva International concept and master-plan artwork illustrating the intended design. Built infrastructure may vary from these plans as construction progresses; photographs of the completed, operating facility will be added as they become available.
The Rest of the Ecosystem
Processing Unit
A dedicated facility carrying milk from collection through pasteurisation, drying, and packaging into finished products.
Veterinary Care
An in-house veterinary unit covering preventive care, diagnostics, treatment, and emergency response.
Feed Management
A structured feed programme covering fodder cultivation, storage, and nutrition planning by donkey category.
Solar Plant
On-site solar power infrastructure supporting sheds, processing, and water systems sustainably.
Water Management
A managed water system covering collection, filtration, distribution, and recycling across the farm.
Breeding Centre
A dedicated breeding programme focused on herd health, genetics, and long-term productivity.
Future Expansion
Planned expansion into a broader integrated agricultural and eco-tourism ecosystem.
Plan a Farm Visit
Get in touch with our team to schedule a visit to the farm and processing facility.